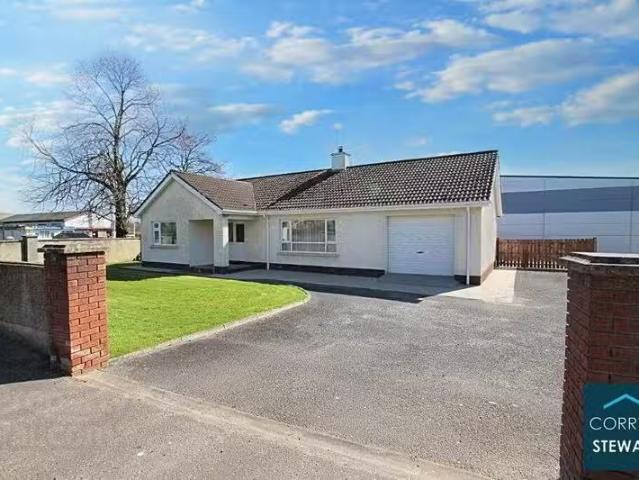
It is convenient to both primary secondary schools, churches, shops, leisure facilities, play park, hospital health centre, bus routes, scenic routes and golf courses. ACCOMMODATIONGROUND FLOOREntrance Hall:18’`03” (Longest Point) x 5’11” (Widest Point) PVC Exterior Door With Glazed Panel And Side Panel. Carpet Flooring. Telephone Point. Cloak Room Off. Lounge: 20’04’’ (Longest Point) x 12’11’’
View photo
House
€137,500
viewed
Newtown (Glynn), Loughrea Municipal District
2 Bedrooms
1 Bathroom
495 sq.ft
GardenEquipped kitchenParkingConcierge
21 Oct 2025
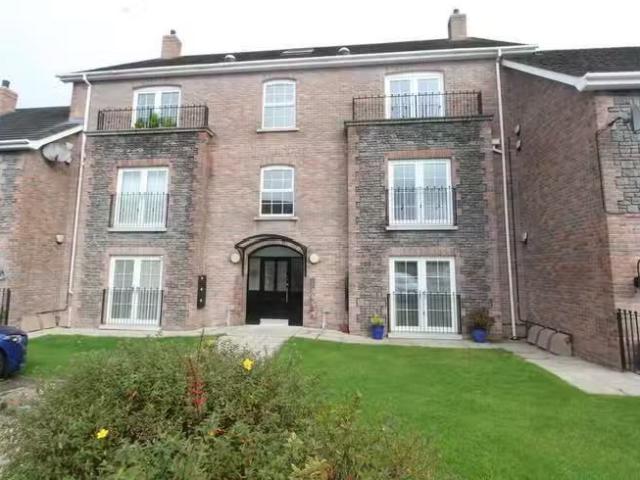
Bright and welcoming throughout, it also benefits from well-maintained communal gardens, providing pleasant outdoor space for residents. Communal car parking spaces add convenience, while the location offers easy access to local amenities, schools, and transport links. Ideal for first-time buyers, downsizers, or investors.COMMUNAL RECEPTION HALL Security alarm LOUNGE DINING ROOM 18 1 x 17 0 (5.51m x 5.18m) French doors, double doors to: KITCHEN 8 9 x
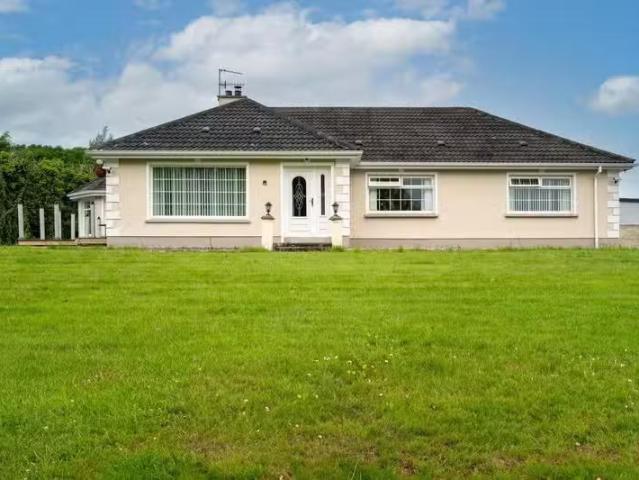
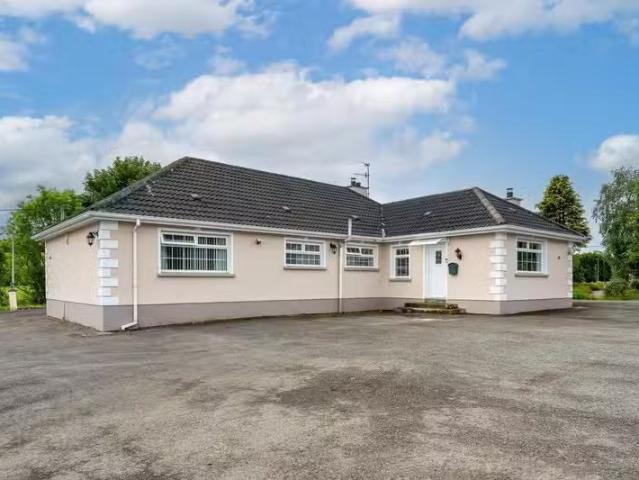
The property is situated on a site of circa 1.3 acres with a warehouse to the rear of the property, ideal for anyone requiring dry storage facilities (previously used for furniture) or manufacturing space. This home should be viewed to be fully appreciated. Features: Double Glazing Throughout Front & Rear Garden Tarmac Driveway UPVC Doors OFCH & Open Fire Room Measurements: Porch (1.66m x 1.51m)Tiled Floor Double Radiator Entrance Hall (4.13m x 6.75m)Solid Wood Floor Living Room (4.39m x 4.89m)Carpet Floor Marble Fireplace Double Radiator Kitchen (4.35m x 6.56m)Tiled Floor Tiled Walls Gas Hob Integrated FridgeFreezer Integrated Dishwasher Spotlights to Ceiling Double Radiator Sunroom (4.
View photo
House
€100/month
viewed
Victoria Bridge, County Tyrone
4 Bedrooms
1 Bathroom
1,023 sq.ft
GardenFireplaceEquipped kitchen
28 Jun 2025
The property is situated on a site of circa 1.3 acres with a warehouse to the rear of the property, ideal for anyone requiring dry storage facilities (previously used for furniture) or manufacturing space. This home should be viewed to be fully appreciated. Features: Double Glazing Throughout Front & Rear Garden Tarmac Driveway UPVC Doors OFCH & Open Fire Room Measurements: Porch (1.66m x 1.51m)Tiled Floor Double Radiator Entrance Hall (4.13m x 6.75m)Solid Wood Floor Living Room (4.39m x 4.89m)Carpet Floor Marble Fireplace Double Radiator Kitchen (4.35m x 6.56m)Tiled Floor Tiled Walls Gas Hob Integrated FridgeFreezer Integrated Dishwasher Spotlights to Ceiling Double Radiator Sunroom (4.94m x