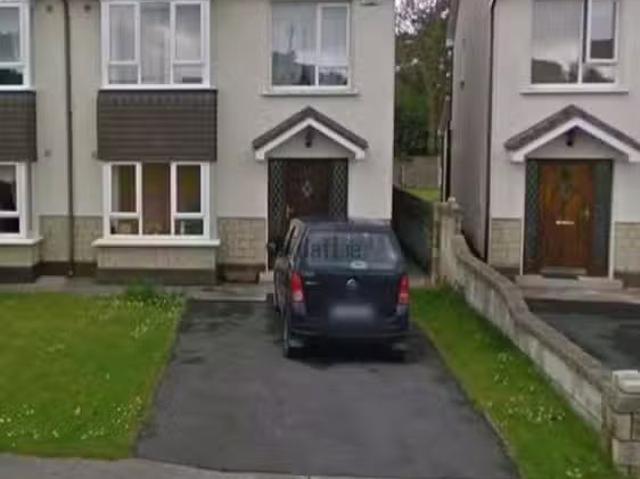
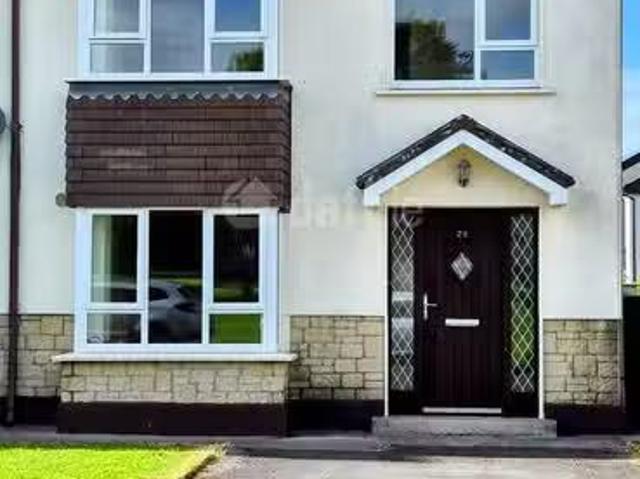
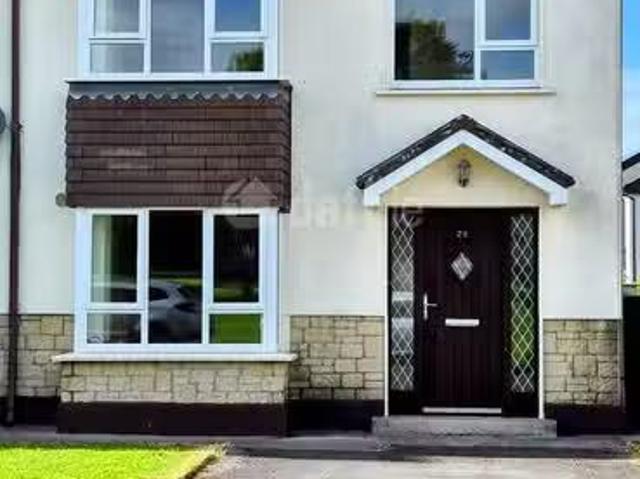
Accommodation includes ground floor: reception hallway, sitting room, kitchendining room, first floor: 3 bedrooms with one en-suite plus main bathroom. Room Area (Approx) Details Reception Hallway 18’3” x 6’4” Entrance doorway to, tiled floor, stairway to first floor – toilet, wash hand basin, tiled floor Sitting Room 18’3” x 11’8” Wooden floor, cast iron fireplace, wooden surround, bay window to front, feature light, double door to kitchen dining room Kitchen 17’6” x 9’2” Fully fitted including oven, hob, extractor fan, fridgefreezer | Get your dream Rental on RenterMate!
View photo
Updated
House
€2,000/month
viewed
3 Bedrooms
3 Bathrooms
1,012 sq.ft
FireplaceEquipped kitchenConcierge
1 day + 10 hours ago
Accommodation includes ground floor: reception hallway, sitting room, kitchendining room, first floor: 3 bedrooms with one en-suite plus main bathroom. Room Area (Approx) Details Reception Hallway 18’3” x 6’4” Entrance doorway to, tiled floor, stairway to first floor – toilet, wash hand basin, tiled floor Sitting Room 18’3” x 11’8” Wooden floor, cast iron fireplace, wooden surround, bay window to front, feature light, double door to kitchen dining room Kitchen 17’6” x 9’2” Fully fitted including oven, hob, extractor fan, fridgefreezer & dishwasher, inset tiling, door to rear, tiled floor Dining 11’2” x 10’3” Wooden floor, centre light, sliding doors to rear. Landing & Hotpress. Bedroom 1 - 11’10” x 11’4” Timber floor, fitted wardrobes. Bedroom 2 - 9’ x 11’ Timber floor, fitted wardrobes. Bedroom 3 -
Accommodation includes ground floor: reception hallway, sitting room, kitchendining room, first floor: 3 bedrooms with one en-suite plus main bathroom. Room Area (Approx) Details Reception Hallway 18’3” x 6’4” Entrance doorway to, tiled floor, stairway to first floor – toilet, wash hand basin, tiled floor Sitting Room 18’3” x 11’8” Wooden floor, cast iron fireplace, wooden surround, bay window to front, feature light, double door to kitchen dining room Kitchen 17’6” x 9’2” Fully fitted including oven, hob, extractor fan, fridgefreezer & dishwasher, inset tiling, door to rear, tiled floor Dining 11’2” x 10’3” Wooden floor, centre light, sliding doors to rear. Landing & Hotpress. Bedroom 1 - 11’10” x 11’4” Timber floor, fitted wardrobes. Bedroom 2 - 9’ x 11’ Timber floor, fitted wardrobes. Bedroom 3 - 15’ x 9